
Written scope and submittals
You get a defined scope that lists tear-off limits, deck/prep assumptions, insulation and cover board (if used), membrane type, flashing approach, and how rooftop penetrations are handled.
Serving Denver, Colorado & surrounding areas
Mon–Fri 8am–6pm · Sat 9am–2pm
Roof installation · Denver, Colorado
Commercial roof installs with a written scope, predictable scheduling, and clean, code-aware workmanship that holds up to Front Range sun, wind, and hail.
Commercial context
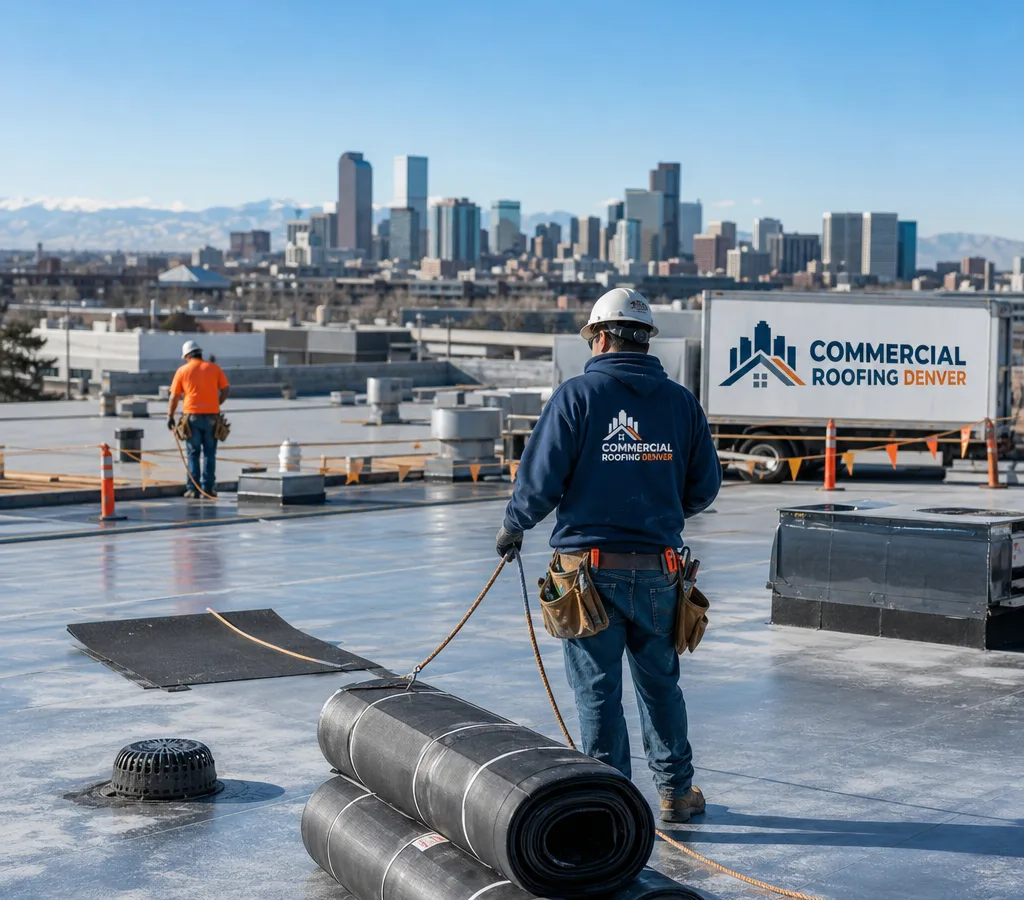
If you are planning a Denver roof installation for a commercial building, the details that matter are different than a small residential job: roof area, rooftop equipment, drainage, edge metal, wind uplift, and how the install is sequenced so your tenants and operations can keep moving.
At Commercial Roofing Denver, we install new commercial roofing systems on low-slope and flat roofs throughout Denver. Our job is to give you a clear scope, the right system for the building, and an installation plan that respects access, safety, and schedule. You should know what is being installed, how it ties into drains and penetrations, and what documentation you will have when the work is complete.
Denver's weather is hard on roofs. High UV at altitude, strong wind events, and hail all punish weak details. A new roof should not rely on luck. It should rely on correct attachment, proper flashing, and thoughtful water management so the system performs the way it is designed to.
Installation controls
A durable commercial roof comes from controlling the scope, details, drainage, site conditions, and schedule from the outset.
Book Your Free InspectionYou get a defined scope that lists tear-off limits, deck/prep assumptions, insulation and cover board (if used), membrane type, flashing approach, and how rooftop penetrations are handled.
We plan the install around commercial realities: edge securement, penetrations, drains/scuppers, and transitions. Where permits and inspections apply, we coordinate work so you are not left chasing paperwork.
We treat drainage as a design constraint, not an afterthought. Slope, drains, crickets, and overflow paths are addressed before the membrane goes down.
Rooftop units, curbs, pipe stands, and conduits affect every detail. We coordinate access and sequencing so critical equipment stays protected during the install.
Commercial sites require discipline: staging, daily cleanup, debris control, and clear pedestrian routing for staff and tenants.
You receive a realistic timeline tied to weather windows and building access. When conditions change, we communicate early and adjust the plan.
Systems and scope
A roof installation is not one product. The right commercial system depends on your building use, rooftop traffic, drainage, and how you want the roof to be maintained.
Common commercial systems include:
If you are unsure what you have now, we can identify the existing assembly, confirm what is practical to install over (or whether tear-off is smarter), and recommend an install path that matches how the building actually operates.
For a broader look at how we support property owners and facility teams across the metro, our work is part of the services offered by Commercial Roofing Denver.
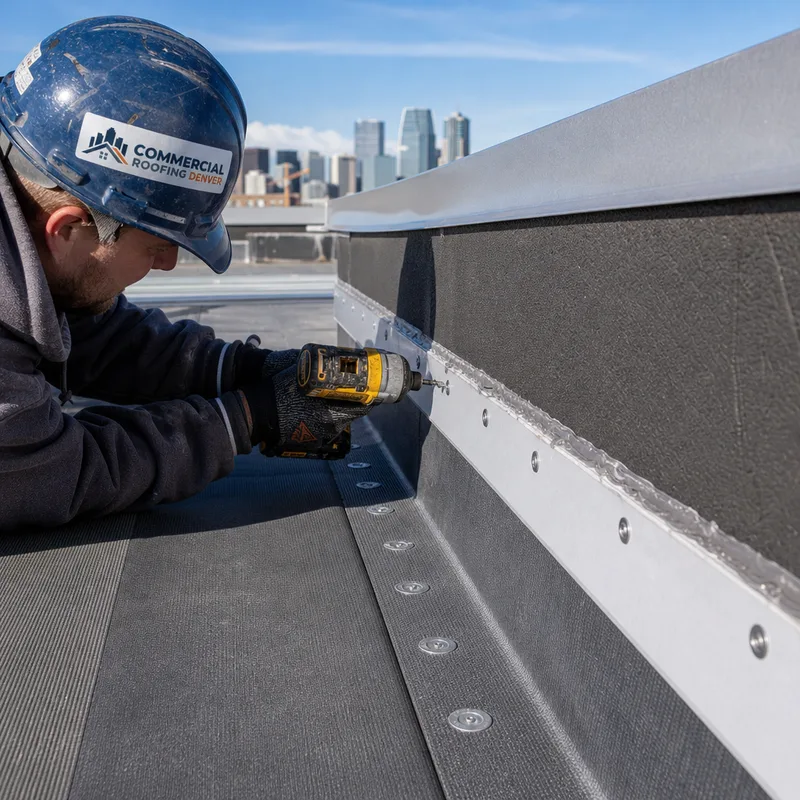
We review access, existing roof condition, drainage points, parapet/edge conditions, rooftop equipment, and any interior constraints. This is where we flag likely deck repairs, wet insulation risk, and staging limits.
You receive a written scope with system recommendations and assumptions. We align the schedule with building operations, delivery staging, and weather windows common to Denver's spring and summer storm cycles.
We set up safety controls, material staging, and protection for entrances, parking areas, and sensitive zones. If there are tenants, we plan how work zones and noise will be managed.
Where tear-off is required, we remove and dispose of roofing materials, then confirm deck condition. If a recover is appropriate, we prep the surface and install the specified separation layer, insulation, and cover board details.
We install the primary system and complete the roof's most important work: terminations, corners, curbs, pipe flashings, and edge metal integration. This is where leaks are prevented.
We complete punch-list items, cleanup, and provide closeout documentation such as photos and the finished scope summary. If a warranty applies, we confirm the required steps and maintenance expectations.
Planning your investment
Most commercial roof installation projects in Denver typically range from about $7 to $18+ per square foot, depending on the system, insulation package, tear-off needs, and roof complexity. Smaller, simpler low-slope installs with limited tear-off tend to land on the lower end, while multi-level roofs with lots of penetrations, heavy HVAC curb work, and upgraded insulation move higher.
Your final price changes with deck repairs, access and staging limits, drain and edge metal scope, chosen membrane and attachment method, and whether work must be phased around tenants. Exact cost is confirmed after an on-site roof evaluation and a written scope.
Property-specific planning
A commercial roof install can look very different depending on the part of Denver and the kind of building stock.
Book Your Free InspectionAccess and staging are often the main constraint. Limited laydown space, pedestrian traffic, and delivery timing can affect how materials are brought up and how the project is sequenced.
Many buildings have older roof lines and more varied penetrations and wall transitions. Install planning often focuses on flashing tie-ins and how to handle surprises discovered after tear-off.
Property managers often prioritize clean site control and tight scheduling because businesses operate throughout the week. Clear daily plans, cleanup, and coordination around customers and staff matter.
Newer commercial construction may have large roof areas and significant rooftop equipment. The install tends to be about getting the attachment pattern, insulation layout, and equipment curbs correct across a big footprint.
Denver's fast-changing weather is the constant. We plan the install so open roof areas are minimized, temporary dry-in steps are ready, and materials are staged to reduce exposure when afternoon storms roll in.
“We needed a new roof installed on a retail building with tenants staying open. The crew kept the work area controlled and the schedule was realistic. The closeout photos and written scope matched what was actually installed.”
“They were direct about what had to be replaced and what could stay. The flashing and drain areas were handled carefully, and the jobsite was cleaned up every day.”
Common questions
Most commercial roof installations take several days to a few weeks, depending on roof size, tear-off requirements, weather windows, and how many penetrations and rooftop units need detailed flashing. In Denver, spring and summer afternoon storms can affect daily production, so a good schedule includes contingency and a plan to keep the roof dry between workdays.
When a permit or inspection is required for the scope, we coordinate the installation work so required checkpoints are met without stalling the job. Permit needs depend on the building and the extent of work, so we confirm the requirement during the planning stage based on your specific scope.
Tear-off is usually the safer choice when there is trapped moisture, deteriorated materials, or unknown conditions that could compromise attachment and drainage, while a recover can make sense when the existing roof is dry, stable, and compatible with the new assembly. The deciding factors are moisture, deck condition, code requirements, and how much height you can add at edges, doors, and curb transitions.
No system is hail-proof, but impact resistance improves when the assembly is designed for it: appropriate membrane selection, cover board use where specified, and correct flashing and edge details that resist damage. We recommend systems based on your building's risk points, such as exposed edges, high rooftop traffic, and complex penetrations.
A good proposal states the exact system (membrane type, attachment method, insulation and cover board, and flashing approach), the tear-off and disposal plan, assumptions about deck condition, how drains, edges, and penetrations are handled, and what documentation you receive at closeout. If those items are missing, it is hard to compare bids because scopes may not match.
Yes, many commercial roof installs are done while buildings remain occupied, but it requires planning for access, noise, and daily cleanup, plus a weather-aware sequencing plan to limit open-roof exposure. We coordinate work zones and staging so tenants and staff can operate safely during the project.
Start with an inspection
Tell us about your building, your timing, and any operational constraints. We will review the roof, recommend a system that fits the site, and provide a written scope you can rely on before work begins.